VIVIUS researches
VIVIUS learns
VIVIUS meets
Developed by VIVIUS | Update: KIOSK Gand – More than just a kiosk
From Need to Vision of the Future
No items found.


VIVIUS researches
VIVIUS learns
VIVIUS meets
From Need to Vision of the Future
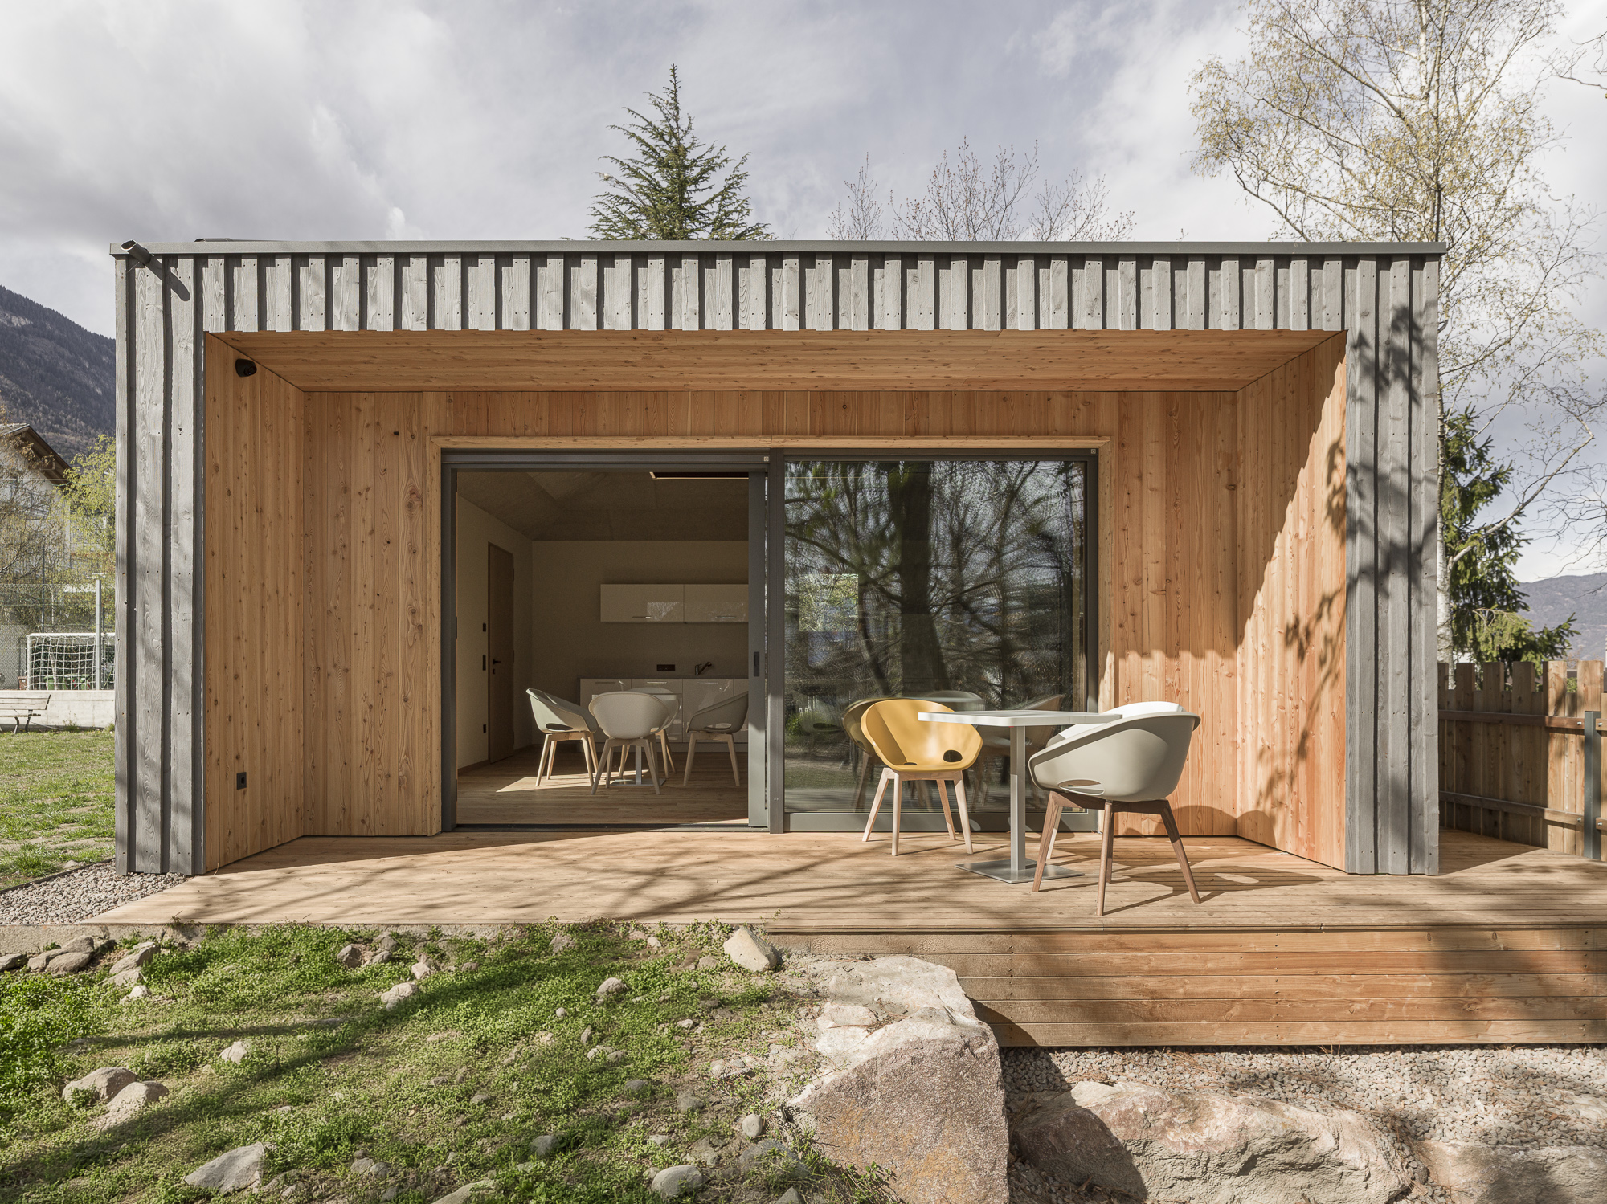
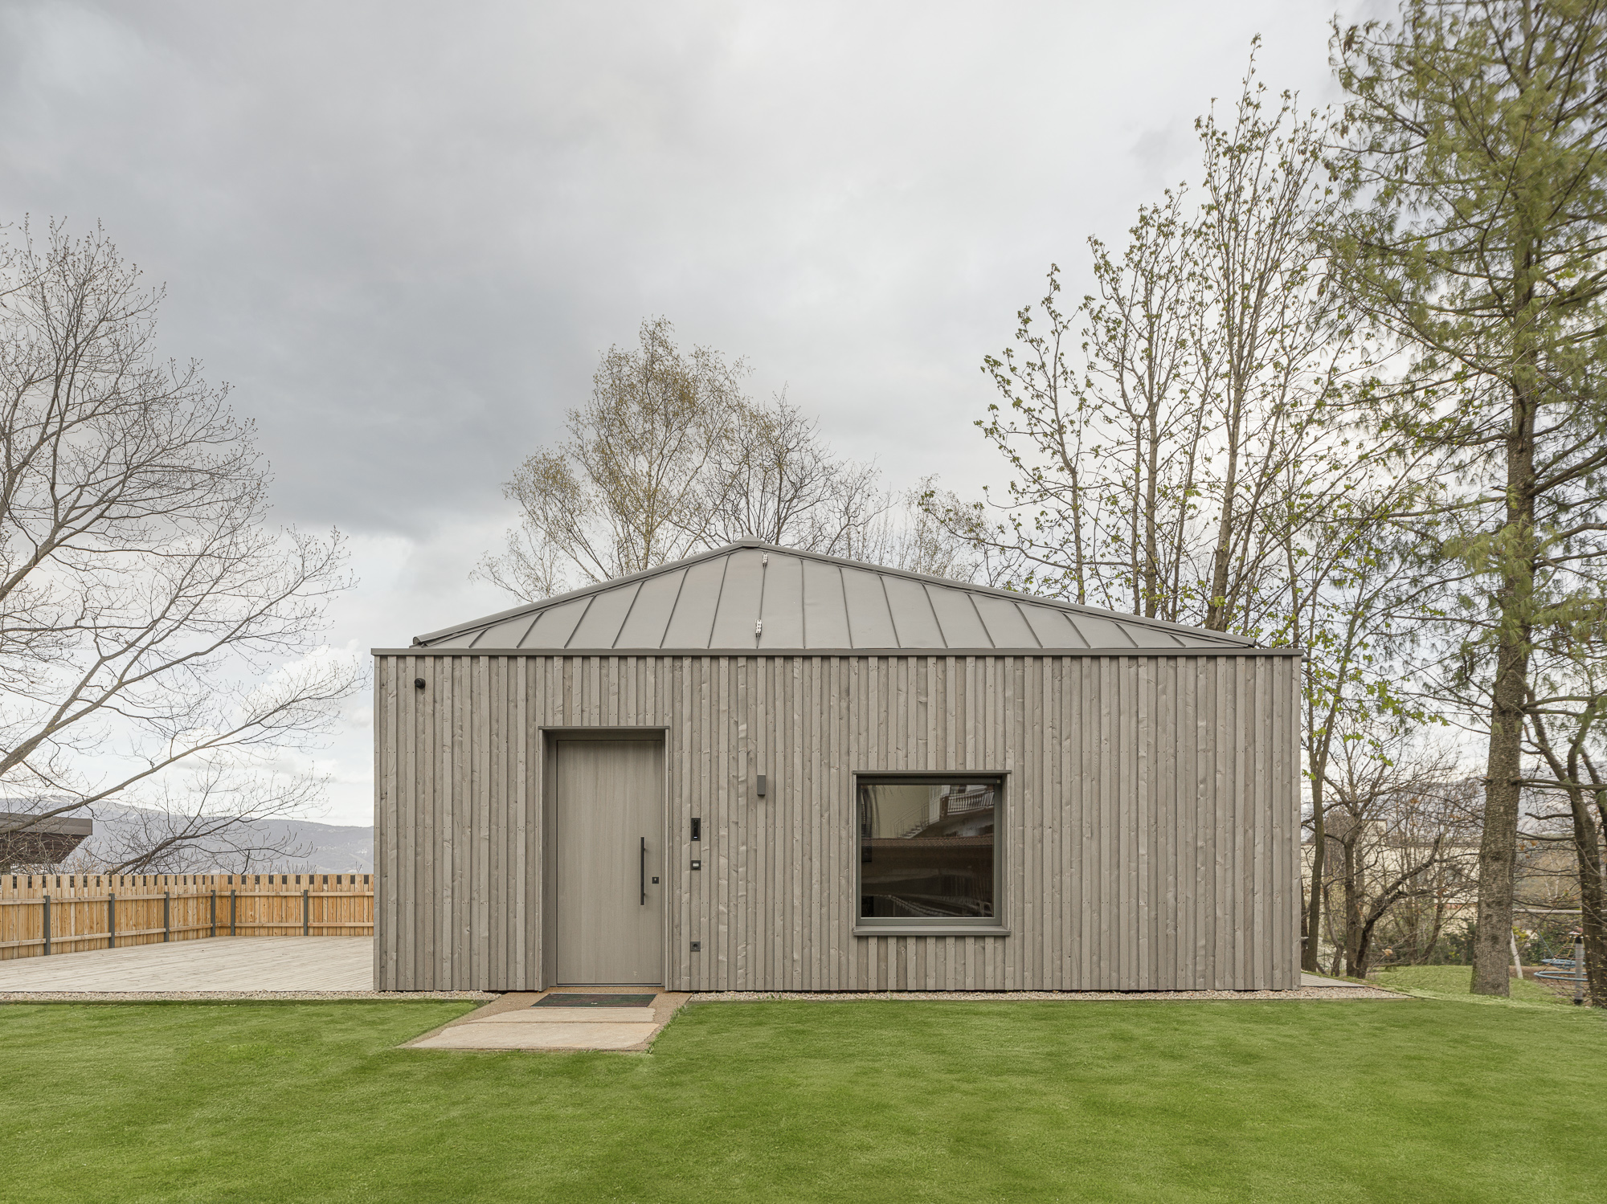
In the heart of Obere Gand in Eppan, a place has emerged that is much more than a traditional kiosk. The Gand Kiosk stands for community, connection, and a new way of collectively envisioning and shaping public space.
What is now a modern gathering place began as an idea conceived by young people during the 2021–22 school year. Students at the “Peter Anich” Technical High School for Construction in Bolzano, in collaboration with the VIVIUS Innovation Cluster, developed initial concepts for a new social hub in Obere Gand. The design by Lukas and Simon Brunner was particularly impressive, as it combined flexible usage options with an open-concept layout.
Step by step, the vision became a reality. Following a feasibility study conducted by Pfeifer Partners and the municipal council’s approval of funding in November 2022, construction finally began on June 3, 2025. After more than two years of intensive planning and close collaboration, the project was successfully completed in October 2025.
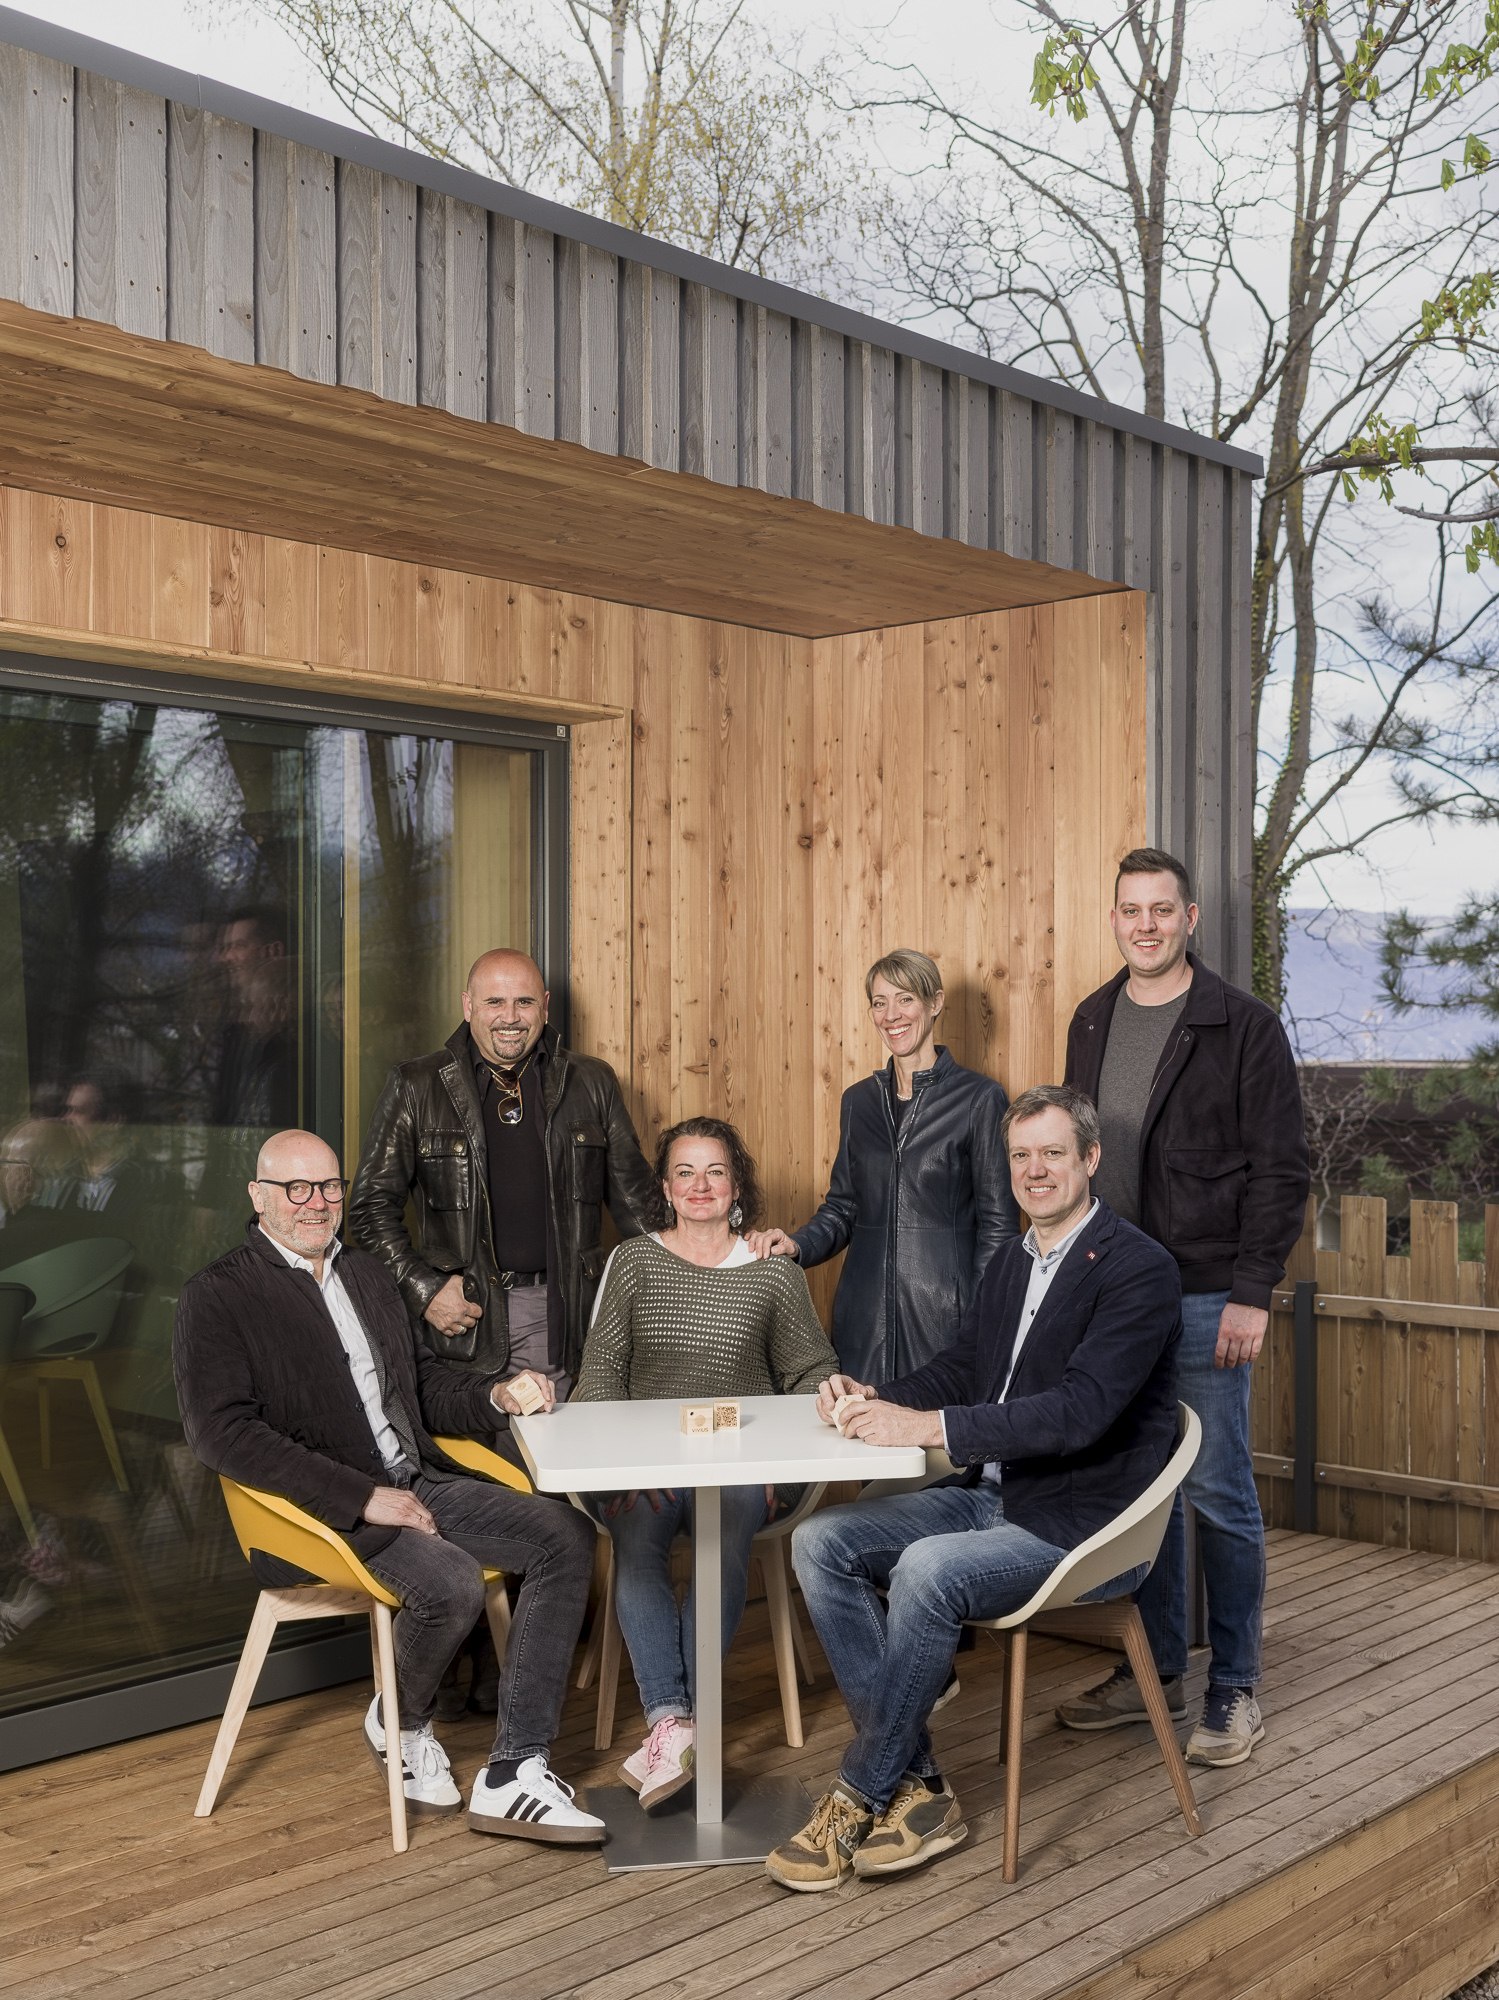
What makes the Gand Kiosk special is not only its architecture, but above all the process behind it. From the very beginning, the project was developed in collaboration with the local community. Through workshops, discussions, and events, residents were able to share their wishes, ideas, and needs.
This open participatory process even gave rise to a dedicated task force of committed individuals who actively helped shape the project and continue to support it to this day. The Kiosk Gand is therefore not simply a building—but the result of a collaborative process.
Martin Haller and Heidi Felderer, parish workers in Eppan, aptly describe the project: “We want to create a place that belongs to the people—one that is open, vibrant, and sustainable.”
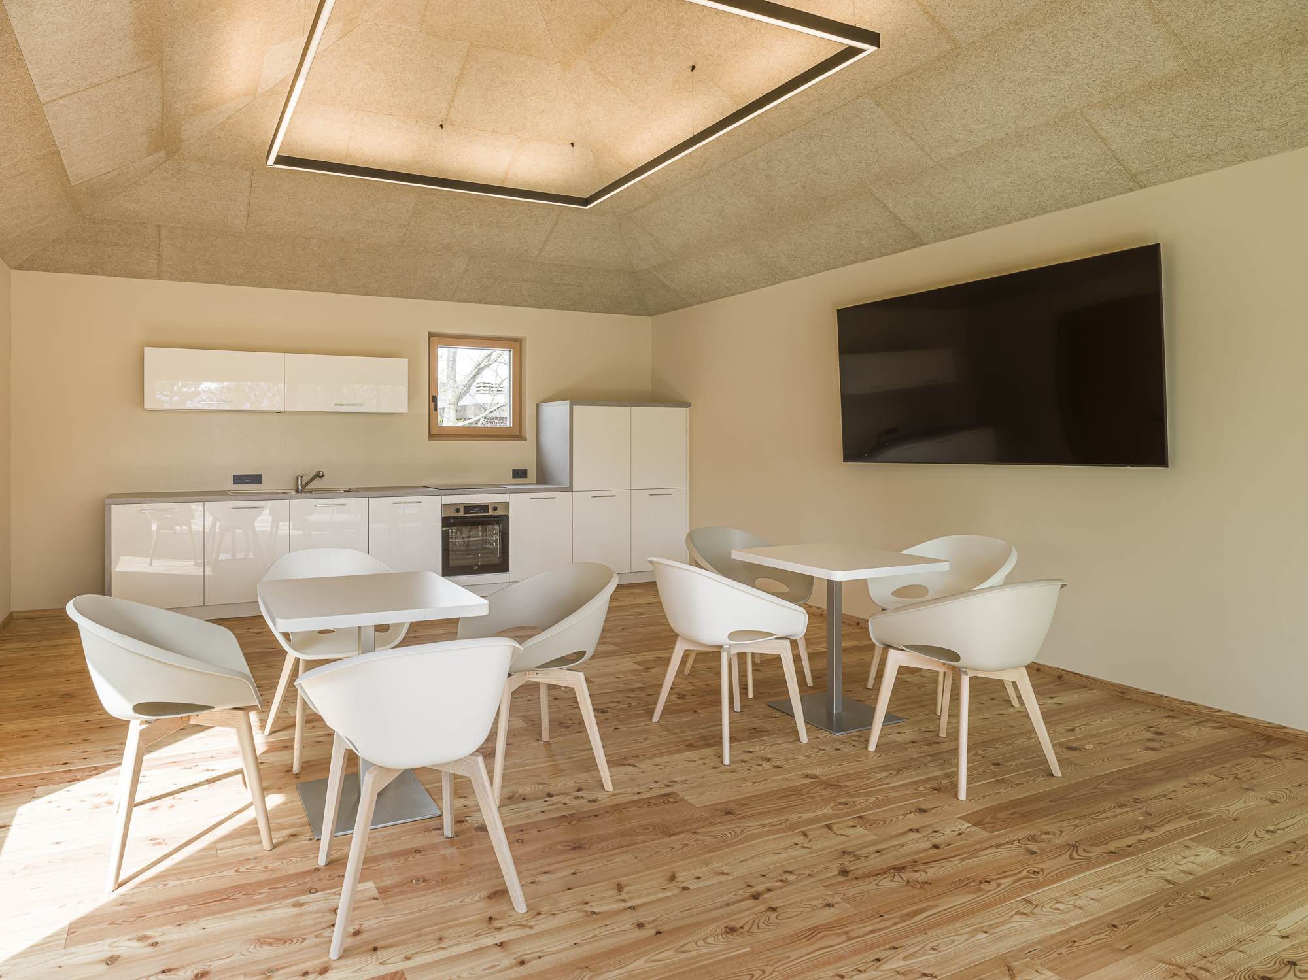
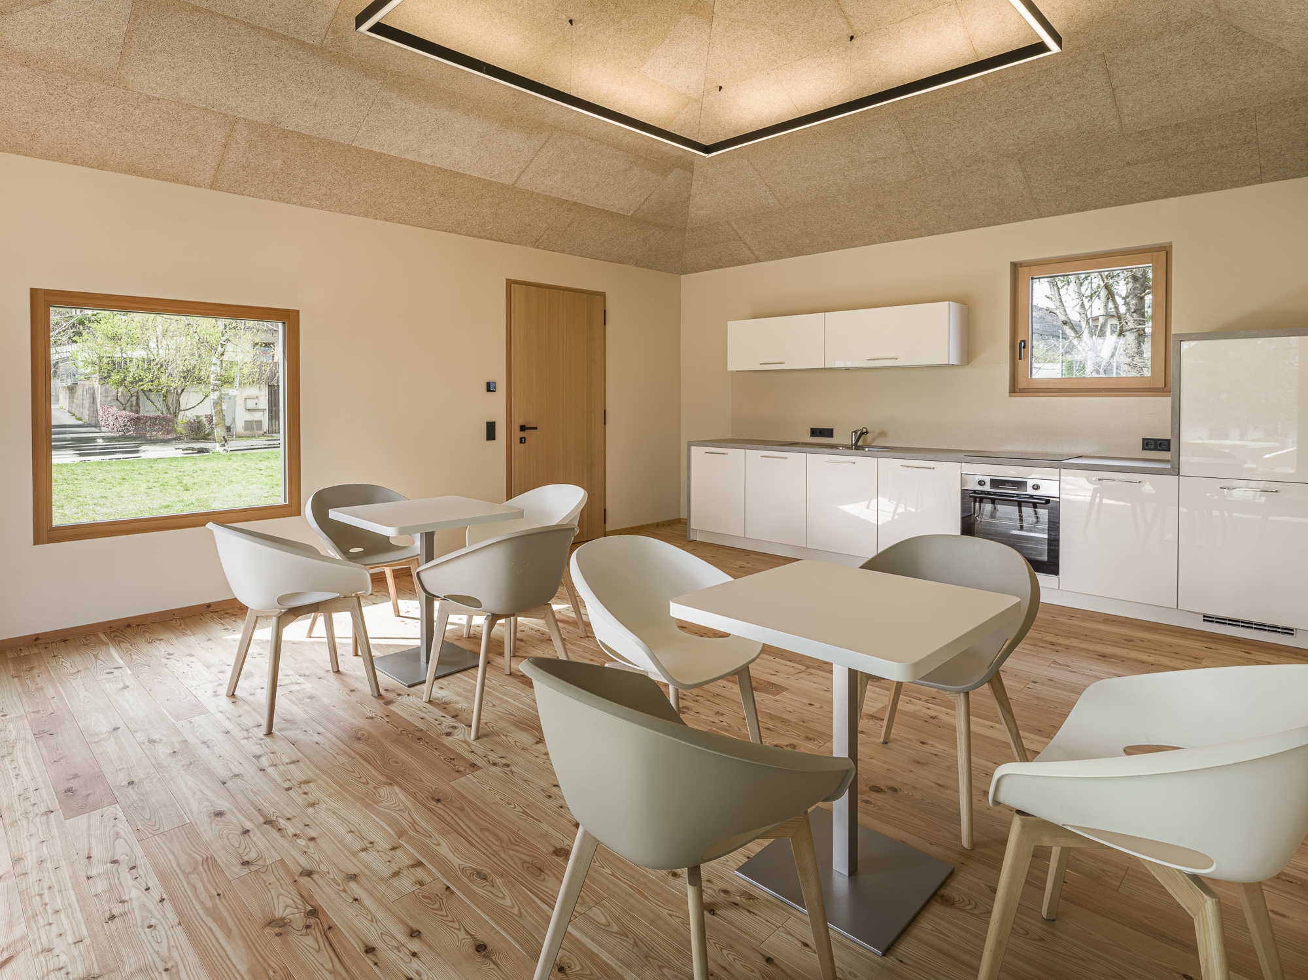
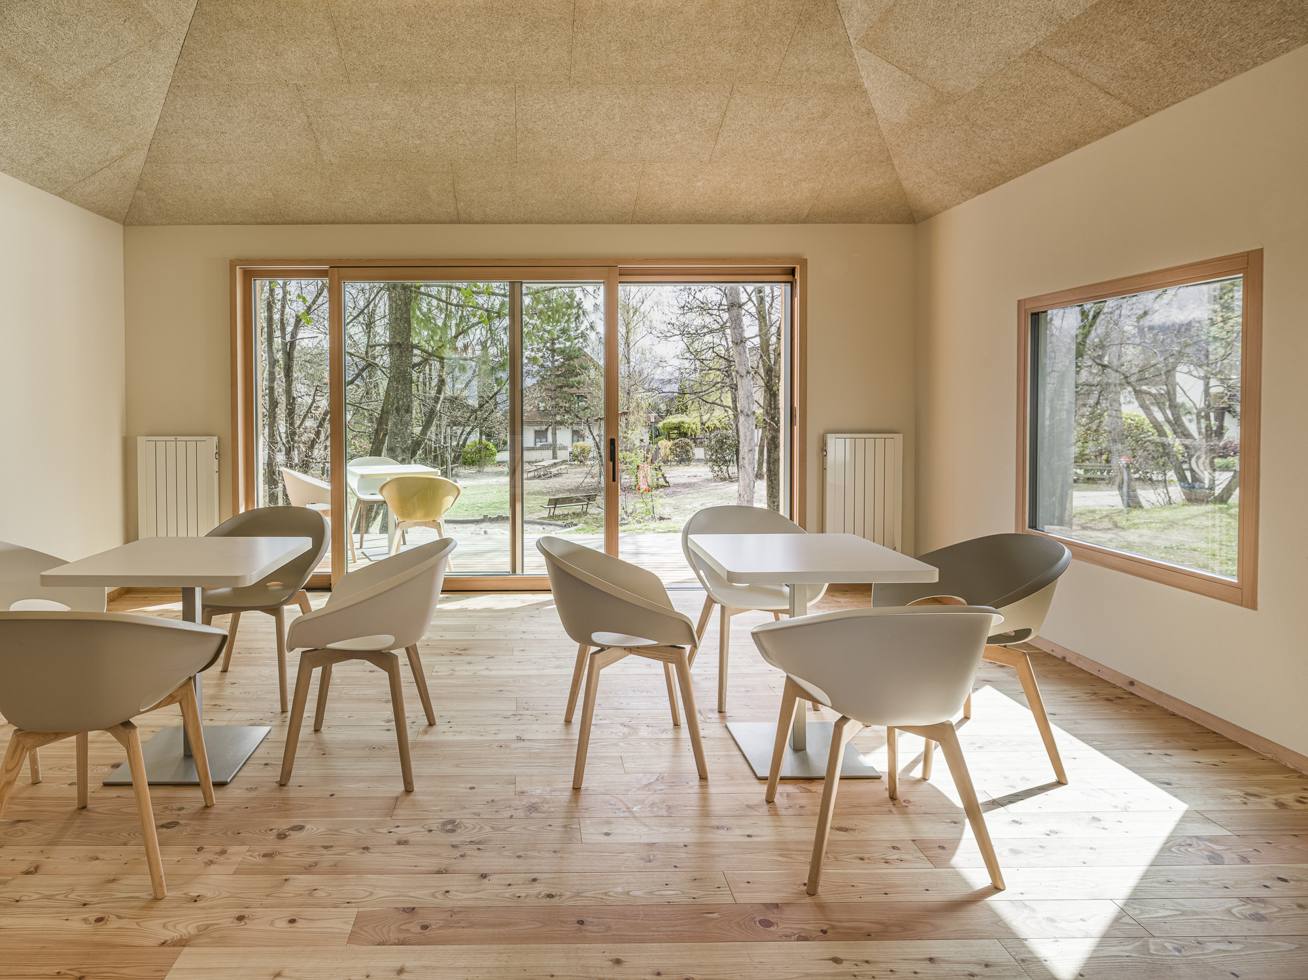
The Gand Kiosk was deliberately designed to be multifunctional. It not only serves as a local convenience store but also provides a space for socializing, interaction, and cultural activities. Small events, spending time together, or spontaneous get-togethers—all of this should be possible here.
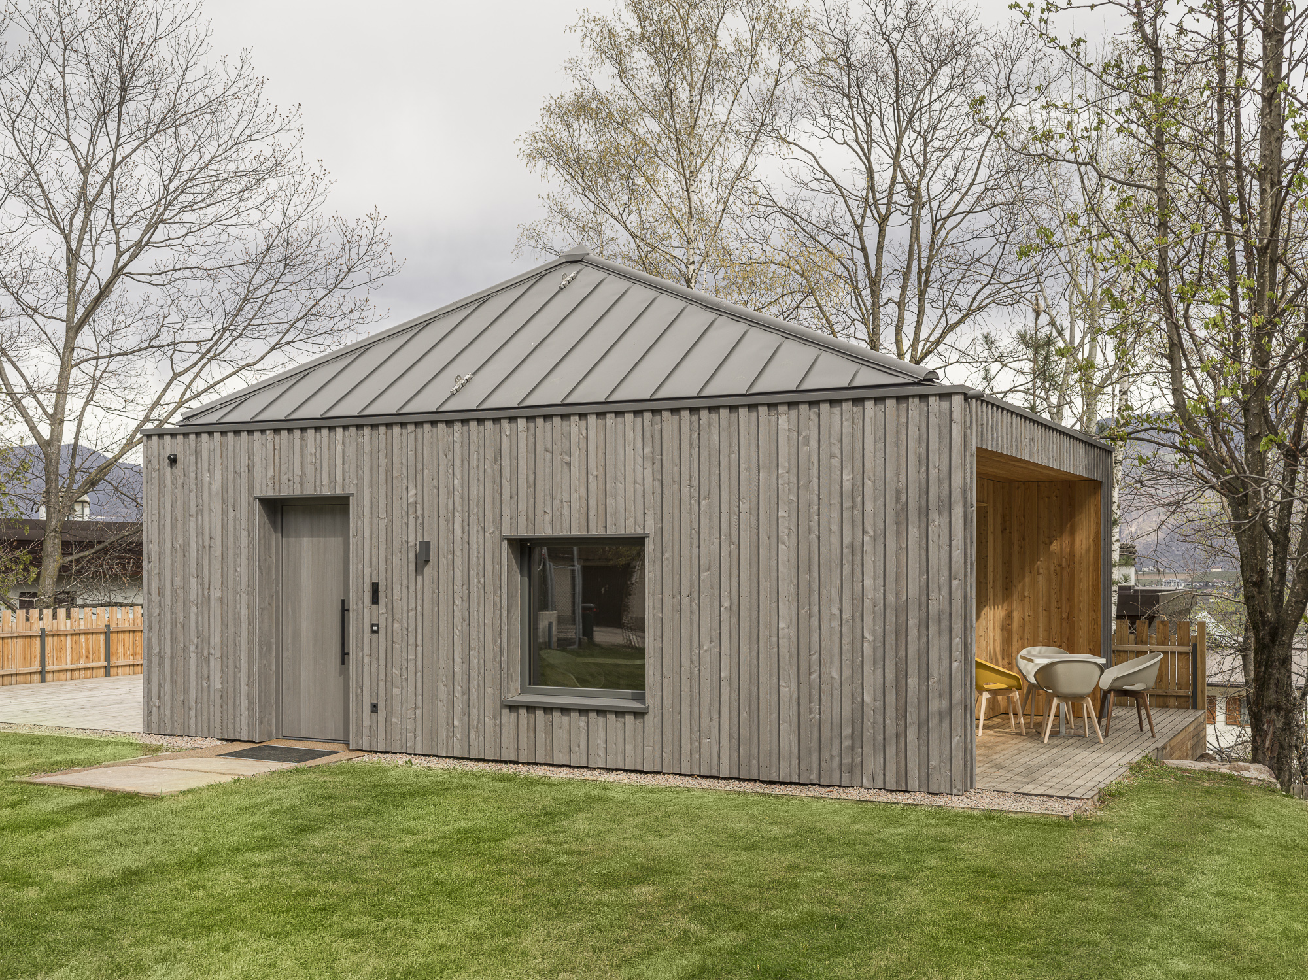
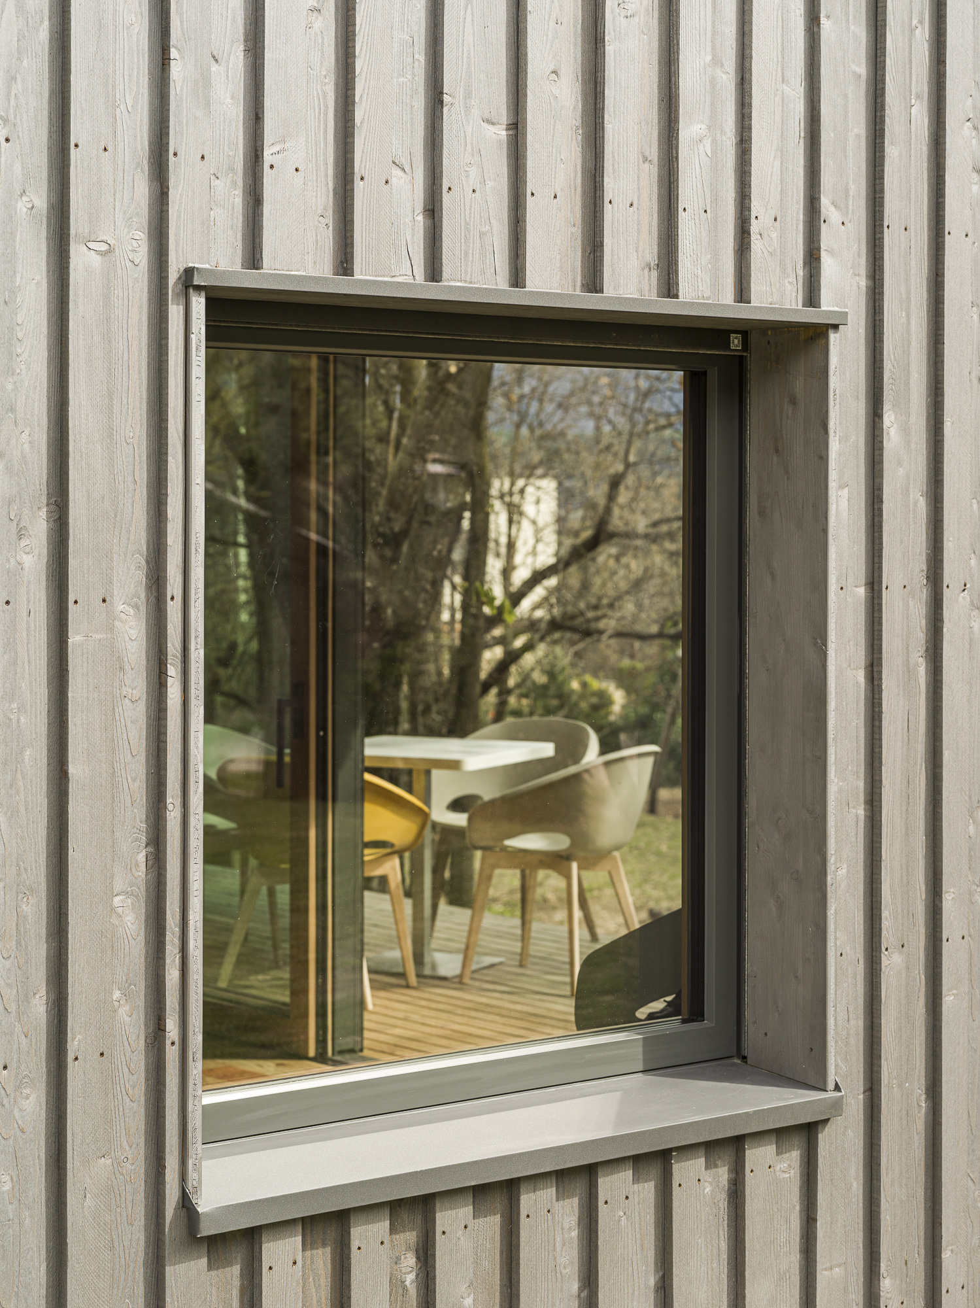
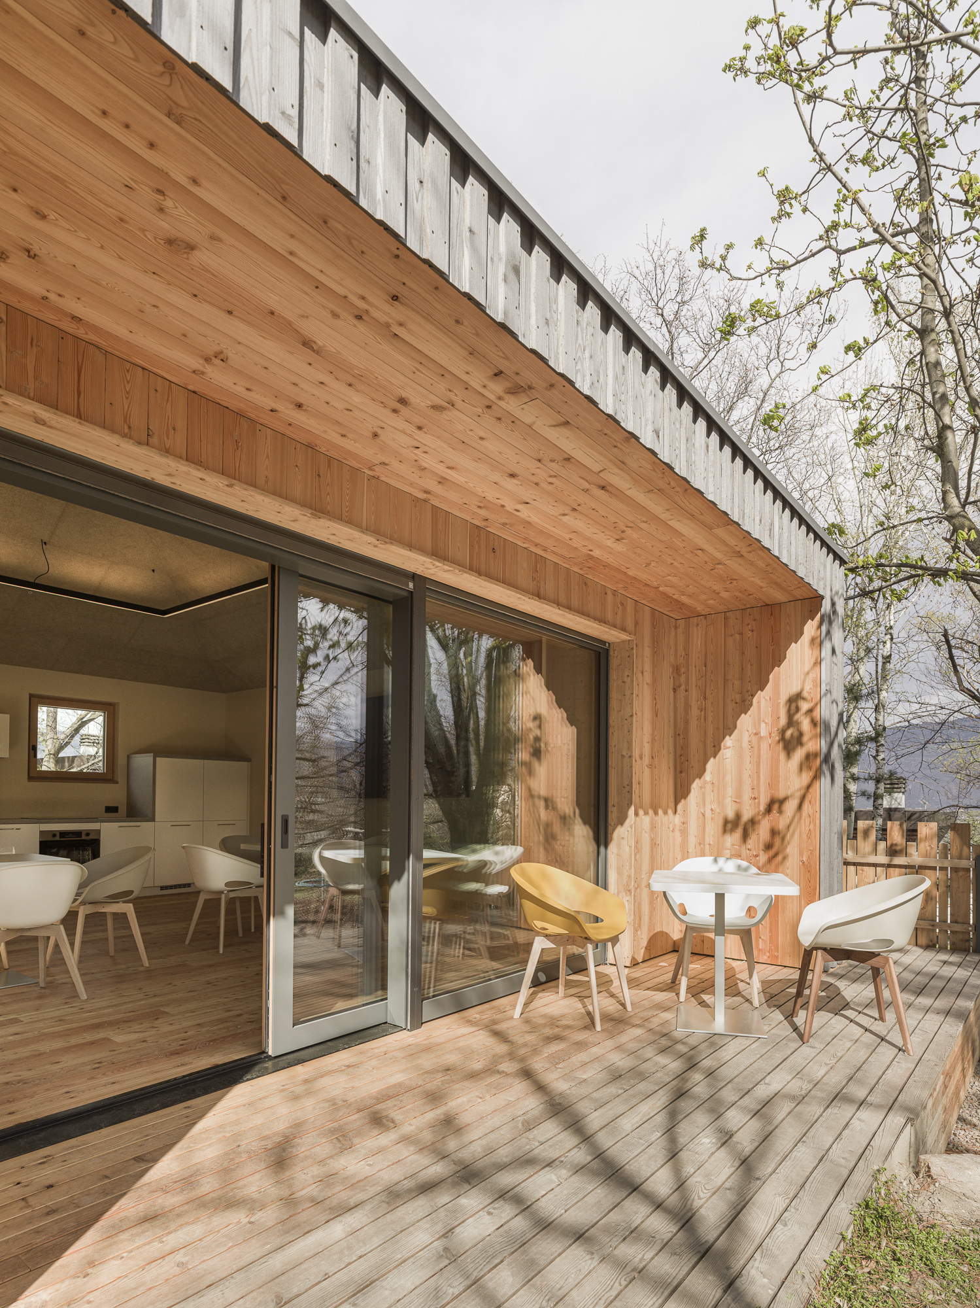
Architecturally, too, the project sets a clear example. The focus is on sustainability, regional materials, and a minimalist, efficient construction approach. Wood defines the entire appearance—from the floors to the facades, and on to the terrace and fencing. The timber construction method enabled rapid assembly, precise prefabrication, and short construction times, all while involving regional companies.
In this way, the Gand Kiosk combines environmental, economic, and social aspects to create a place that offers long-term value to the community.
Today, the Gand Kiosk is a vibrant gathering place for the residents of Obere Gand. It demonstrates how public spaces can be created when participation, architecture, and community are considered together.
What has been created here is not just a building, but a vision of the future that has become a reality—open to encounters, new ideas, and community life.